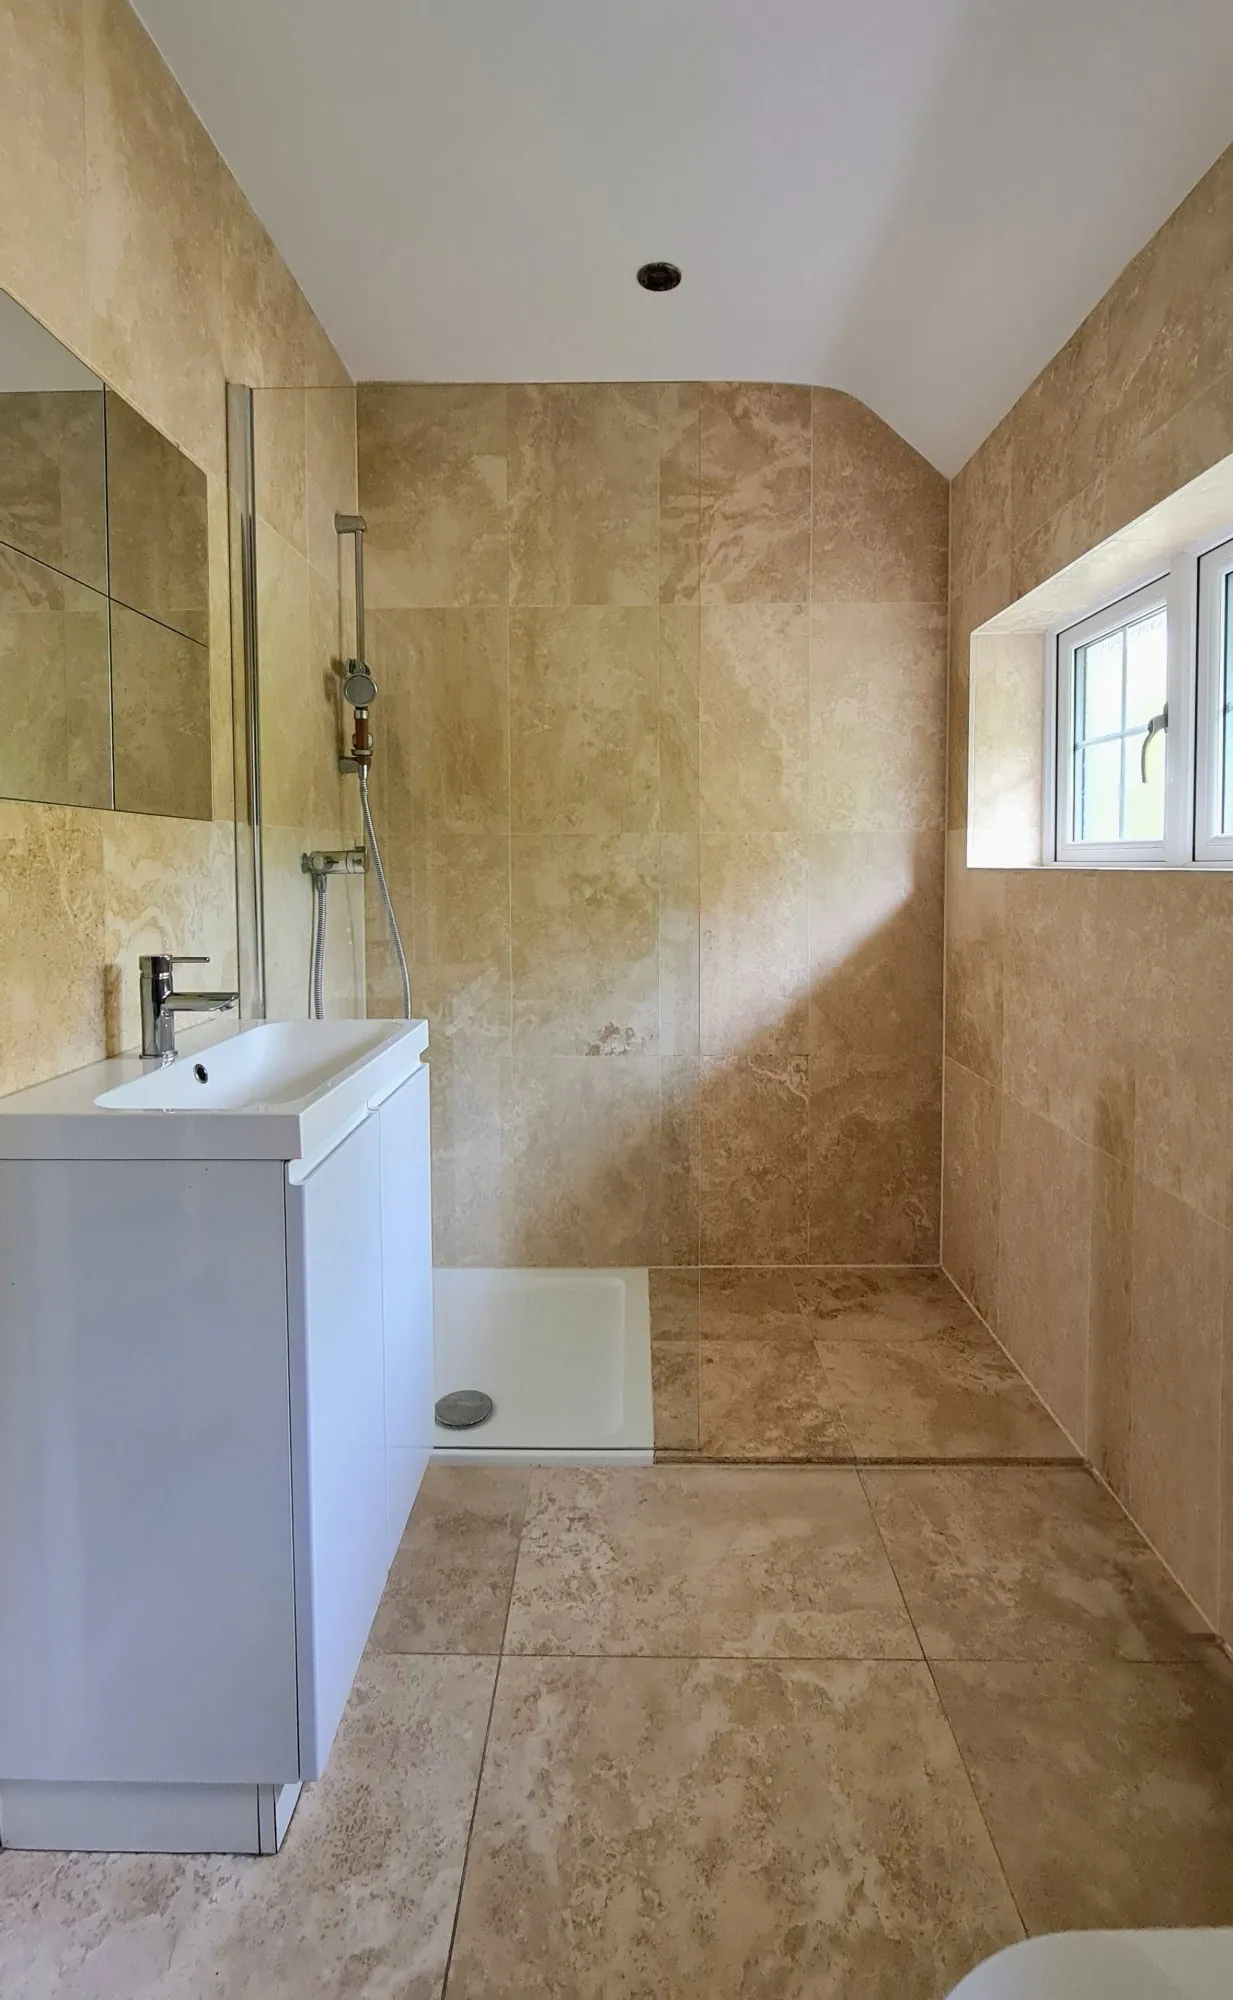
Wet room design and fitting in South London
A wet room has no tray to hide behind. The whole floor is the shower, so what sits under the tiles matters more than anything you can see.
Discuss your wet roomWhat's under a wet room floor
Pick a layer to see what it does. Every one of them has to be right, because a fault in any layer ends up as a leak in the ceiling below.
Four things a wet room has to get right
The fall
The floor must slope to the drain across the whole wet area. If it doesn't, water sits in puddles and finds its way into grout lines.
The membrane at the walls
Water splashes sideways. The waterproofing has to continue up the walls, not stop where the floor meets the wall.
The seal at the drain inlet
The drain is the one opening in the waterproofing. Its inlet, just below the tiles, has to be sealed into the membrane, or water gets around it.
Where the water stops
The glass screen and the shower head position decide how far water travels. Plan them together, before tiling.
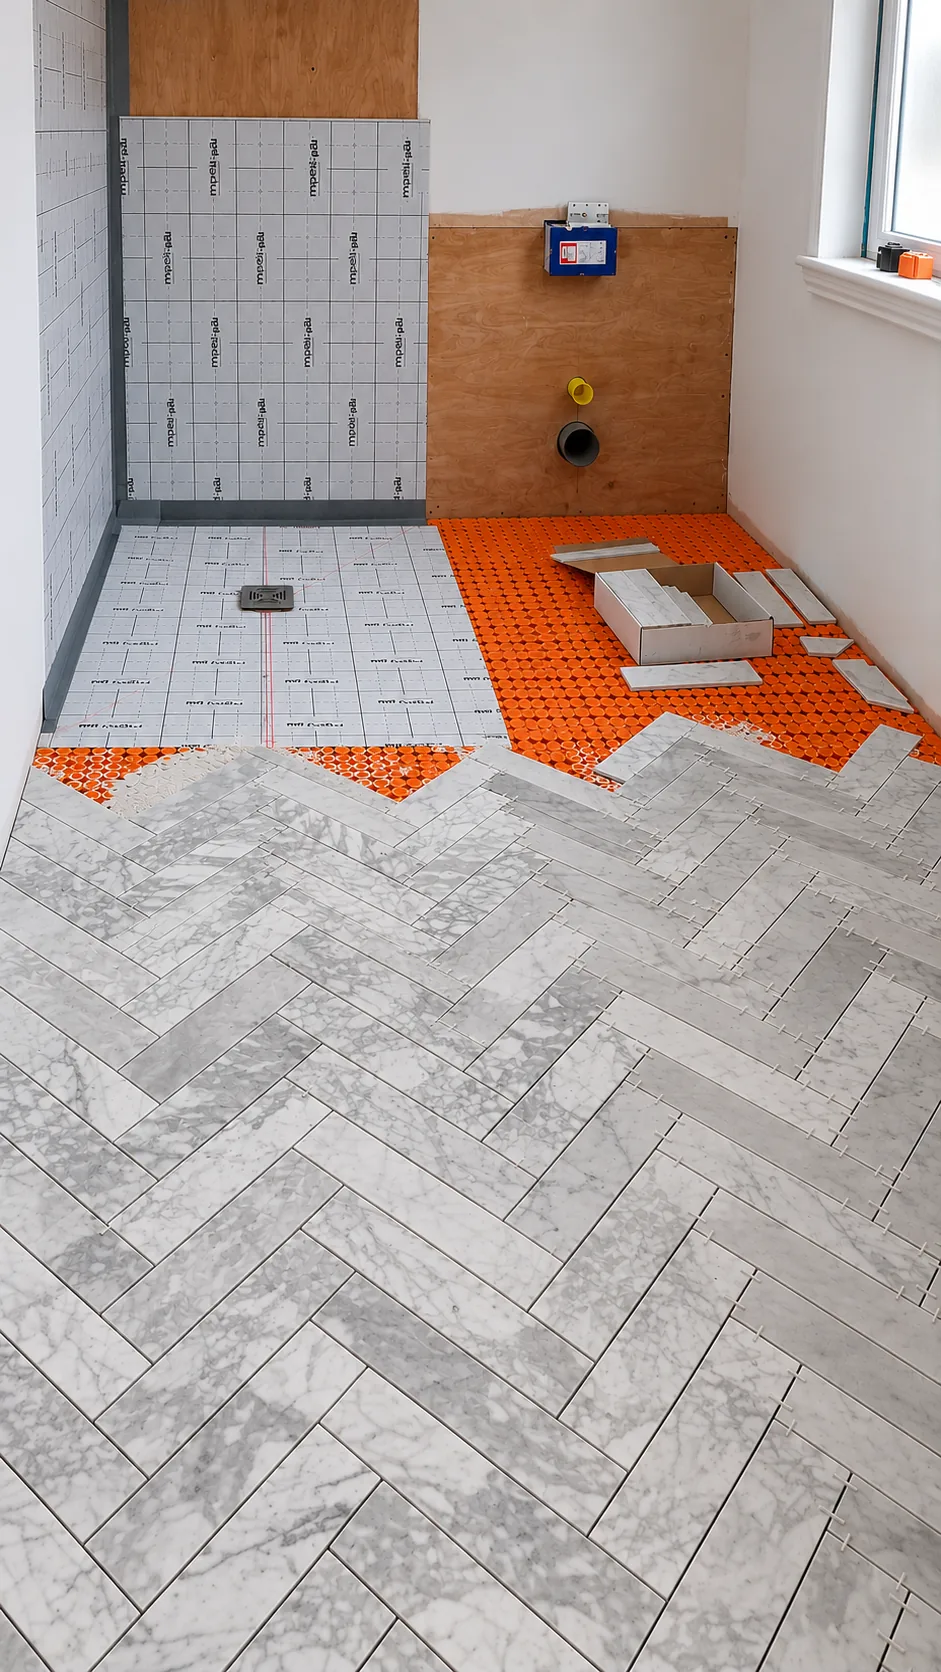
A wet room before the tiles go on
One of ours, halfway through. Everything that keeps the water out is visible here. Soon it will all be under marble.
- 1Self-adhesive waterproof membrane on the wallsBonded straight to the shower walls to form a continuous waterproof layer before any tile goes on.
- 2Tanking tape and pre-formed cornersThe weakest line in any wet room is where wall meets floor. Self-adhesive waterproof tanking tape runs along it, with a pre-formed waterproof internal corner, so water can't get behind the membrane.
- 3Shower floor laid to the drainThe floor slopes towards the drain, and the drain inlet is sealed into the waterproofing membrane, so surface water has only one way to go.
- 4Membrane under the rest of the floorAn uncoupling membrane between the subfloor and the tiles, so normal movement in the floor doesn't crack the marble.
- 5Frame for a wall-hung WCA concealed cistern frame on a plywood backing, with waste and water supply ready for the tiles to go over.
- 6Herringbone marbleLaid with tile spacers to keep every grout joint even across the pattern.
Need to change the room first? Moving drainage, rebuilding part of the floor or moving a wall is part of the same job for us. Structural alterations carry a 10-year structural guarantee. See how layout changes work
What it costs
Prices cover labour, building materials and first-fix plumbing. Who supplies tiles, sanitaryware and fittings is agreed up front and written into your fixed quote.
Wet room in the existing layout
£6,000 to £11,000Two to three weeks on site
Drainage or pipework moved
£9,000 to £15,000Dates written into your quote
Room enlarged or walls moved
Quoted after a surveyDepends on the structure of your house
- Fixed price in writingAny change is agreed in writing first.
- Deposit capped at 20%Then staged payments against milestones.
- 10-year structural guaranteeOn structural alterations, plus 12 months on workmanship.
- £3m public liabilityInsured for residential works.
- You deal with the ownerOne point of contact, first visit to handover.
Thinking about a wet room?
Tell us about the room and the floor underneath, if you know it. We reply within one working day and check the joists, drainage and fall in person.
Get a fixed-price quote Or call +44 7834 390 350, Monday to Friday, 8am to 6pm