Home / Services / House extensions
House extensions in South London
Rear, side return, wrap-around and double-storey extensions. We take on a select number each year, and we manage them from the first drawing to building control sign-off.
Proposed elevation, Lynwood Grove, Orpington
Four ways to extend, and what each one adds
Plan, from above
Section, from the side
From an idea to building control sign-off
You don't need drawings before you call us. Get in touch at any stage. If you haven't appointed an architect or structural engineer, we can recommend them.
- 1
Site visit
We look at the house and the garden and talk through what's possible and roughly what it costs.
- 2
Drawings
Your architect draws it up. We coordinate with your design team throughout.
- 3
Planning
Which route depends on the size, the property and where it is.
Permitted Development: no full application for many single-storey rear extensionsFull planning permission: larger schemes, conservation areas, listed buildings, flats - 4
Building Regulations
Needed either way. We coordinate the structural engineer and manage the process.
- 5
The build
One fixed price, one point of contact, start and finish dates in writing.
- 6
Sign-off and handover
Final walkthrough, building control sign-off, all documents and guarantees handed over.
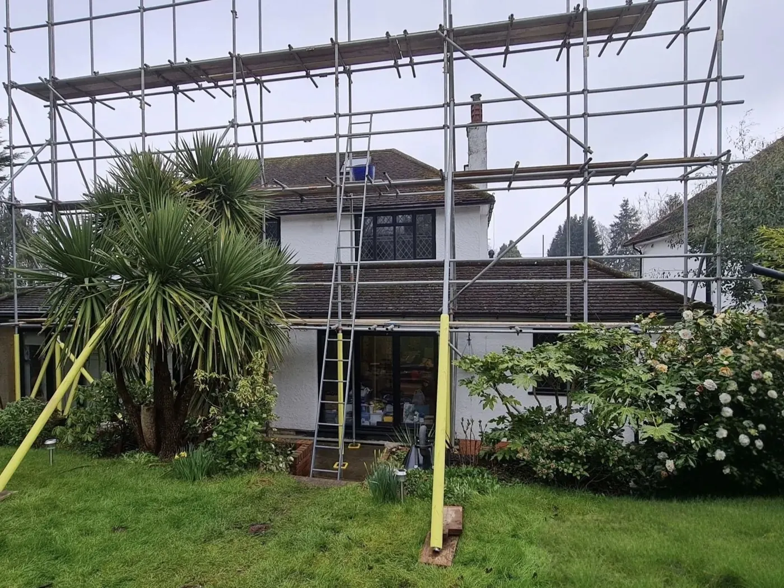
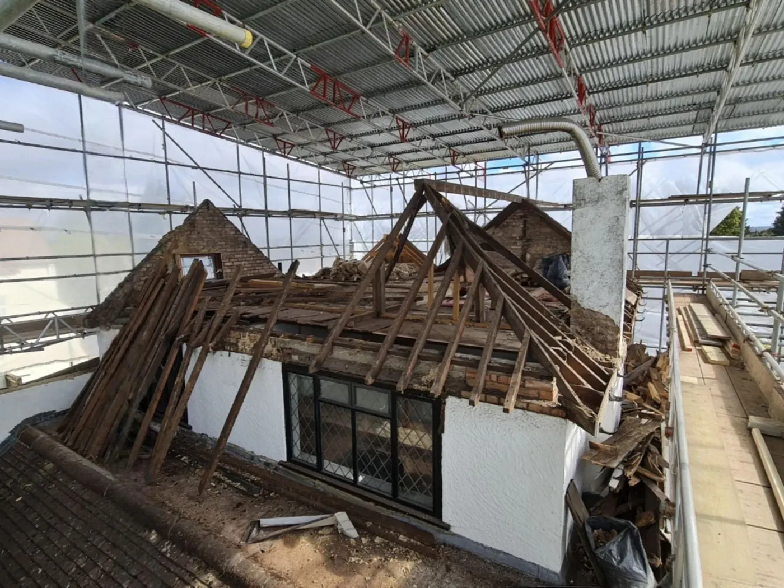
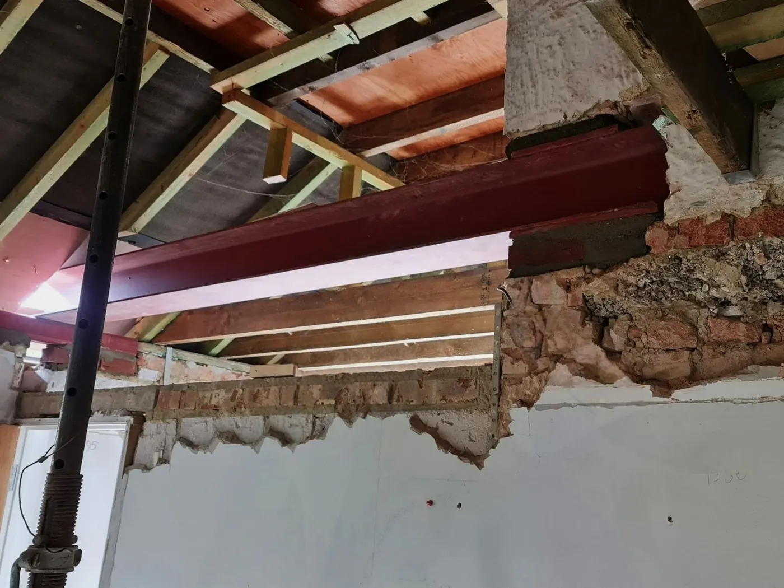
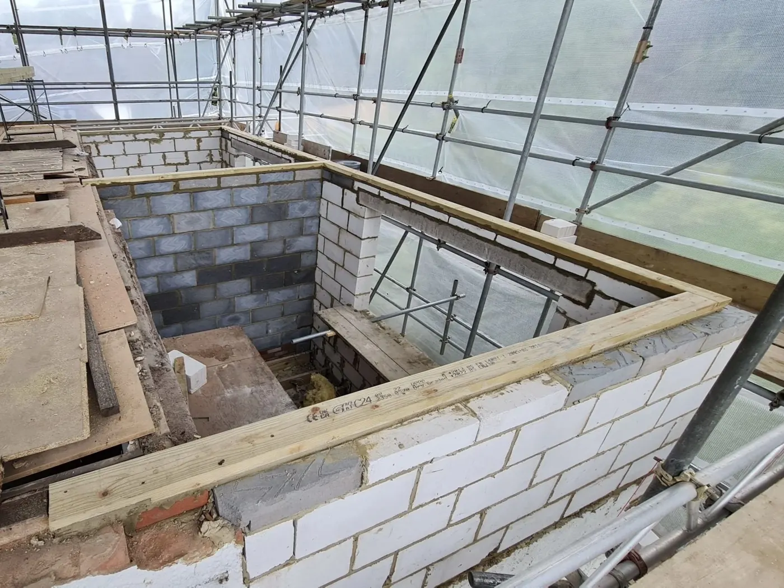
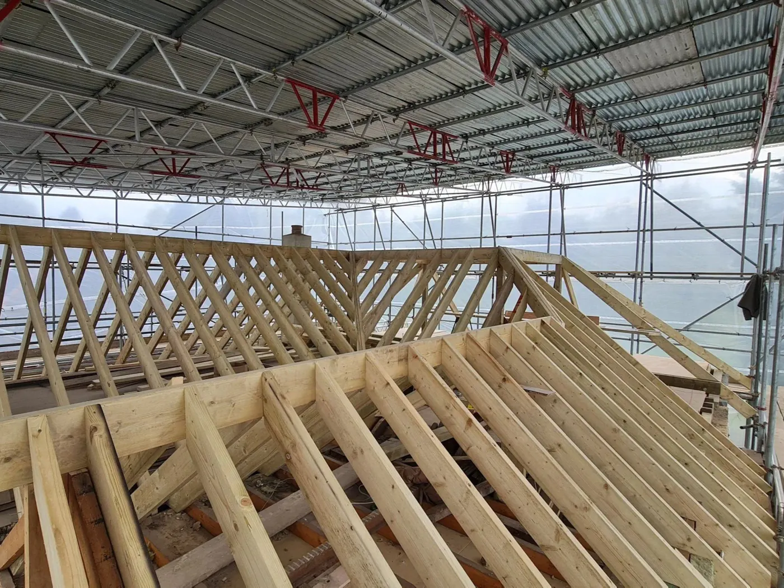
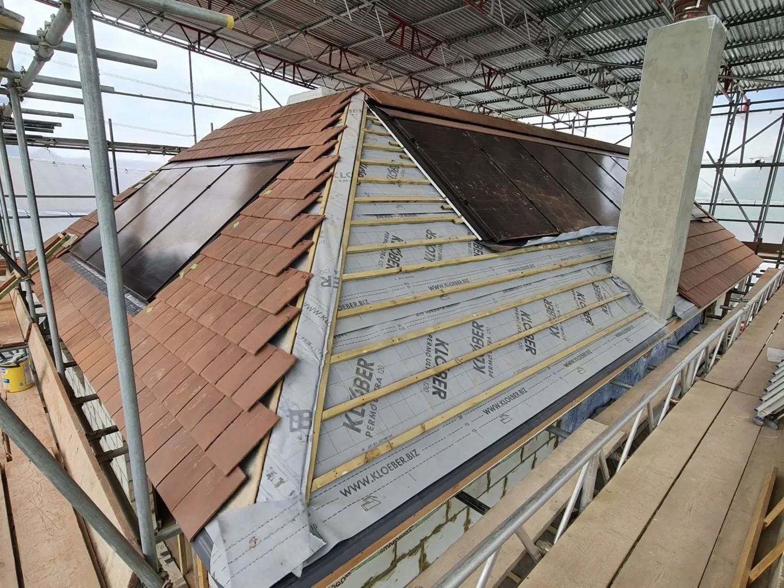
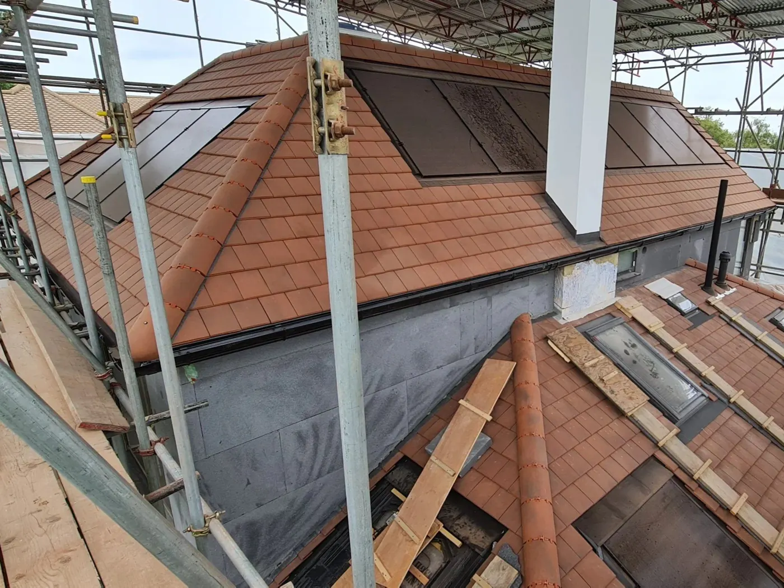
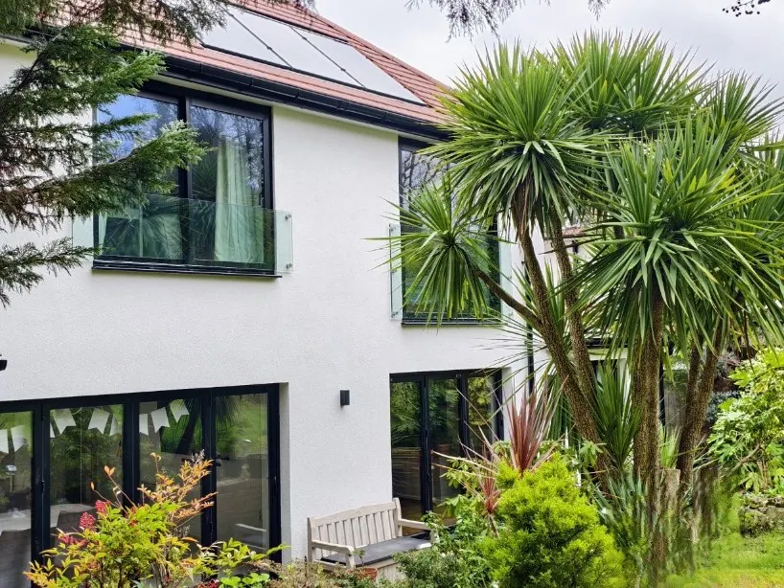
One extension, start to finish
A first-floor rear extension and new roof on a century-old house in Orpington.
- Fixed price in writingAny change is agreed in writing first.
- Deposit capped at 20%Then staged payments against milestones.
- 10-year structural guaranteeOn structural alterations, plus 12 months on workmanship.
- £3m public liabilityInsured for residential works.
- You deal with the ownerOne point of contact, first visit to handover.
What would you do with another room?
Tell us about your house and what you want from the space. We reply within one working day and arrange a no-obligation site visit.
Get a fixed-price quote Or call +44 7834 390 350, Monday to Friday, 8am to 6pm